

700 Huron, Cambridge, MA 02138

700 Huron, Cambridge, MA 02138
Map -
Url: http://www.harvardhousingoffcampus.com/housing/property/parkside-place/g0fnb5w
Phone Number: (781) 417-3568
Data provided by TravelTime
| Number of Bedrooms | Number of Bathrooms | Rent Range | Square Footage | Name of Floor Plan | Unit Number | Availability | Newly Added | View More Details |
|---|
Fees and Policies
The fees listed below are community-provided and may exclude utilities or add-ons. All payments are made directly to the property and are non-refundable unless otherwise specified.
Garage
- Garage$125 - $175 / mo
Additional Parking Options
- Garage
Cats
- Cats Allowed
Max of 2, 50 lbs. Weight Limit
Other Pets
- Other Pets Allowed
Max of 2, 20 lbs. Weight Limit
Storage Unit
- Storage$0 - $50 / mo
Other Storage Fees
- Storage Unit
Based on community-supplied data and independent market research. Subject to change without notice. May exclude fees for mandatory or optional services and usage-based utilities.
Convenient For
- Undergraduates
- Graduate Students
- Faculty/Staff
Lease Terms
- 12 month lease
- 6 Month lease
- 8 Month
- 9 month lease
- Flexible/Other lease
Apartment Description
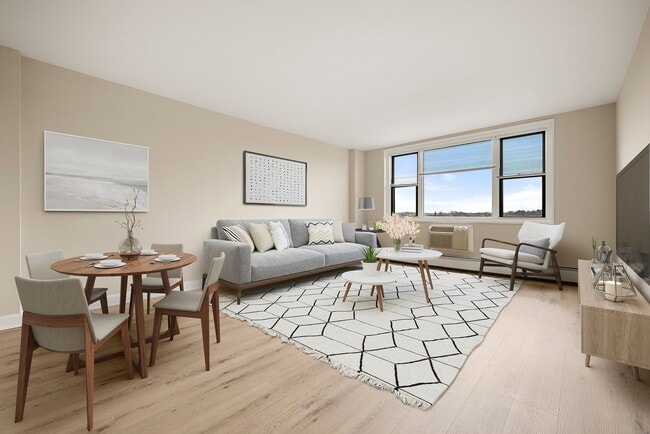
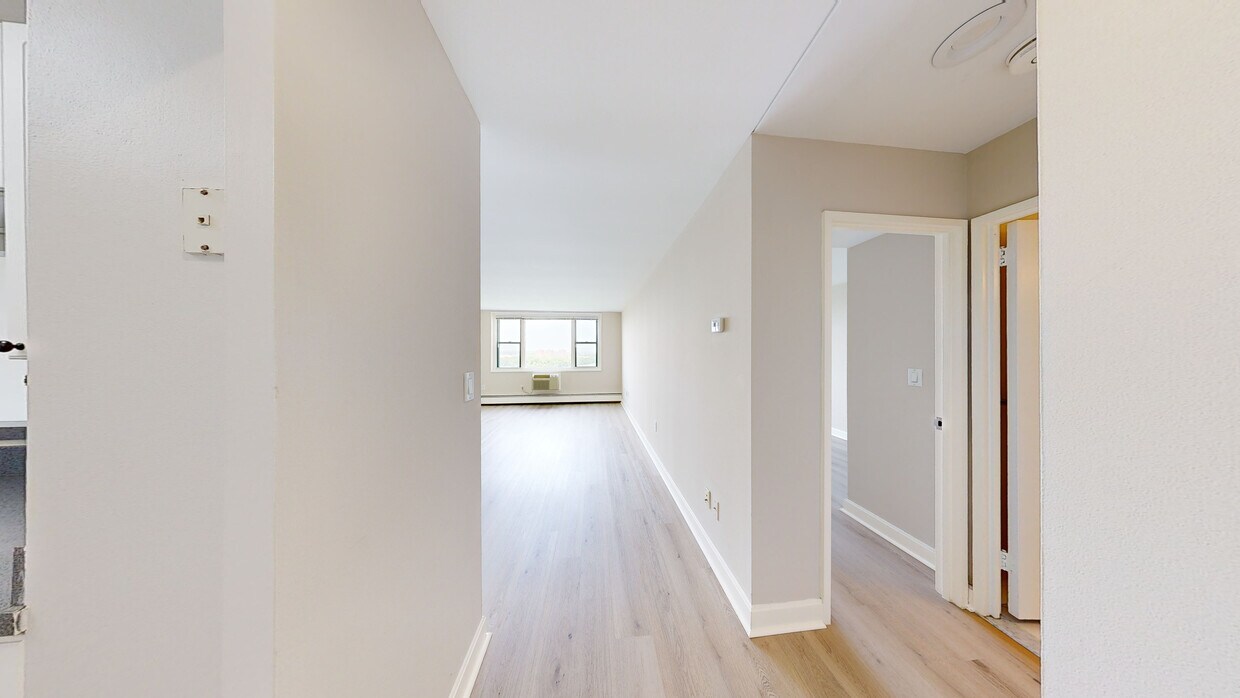
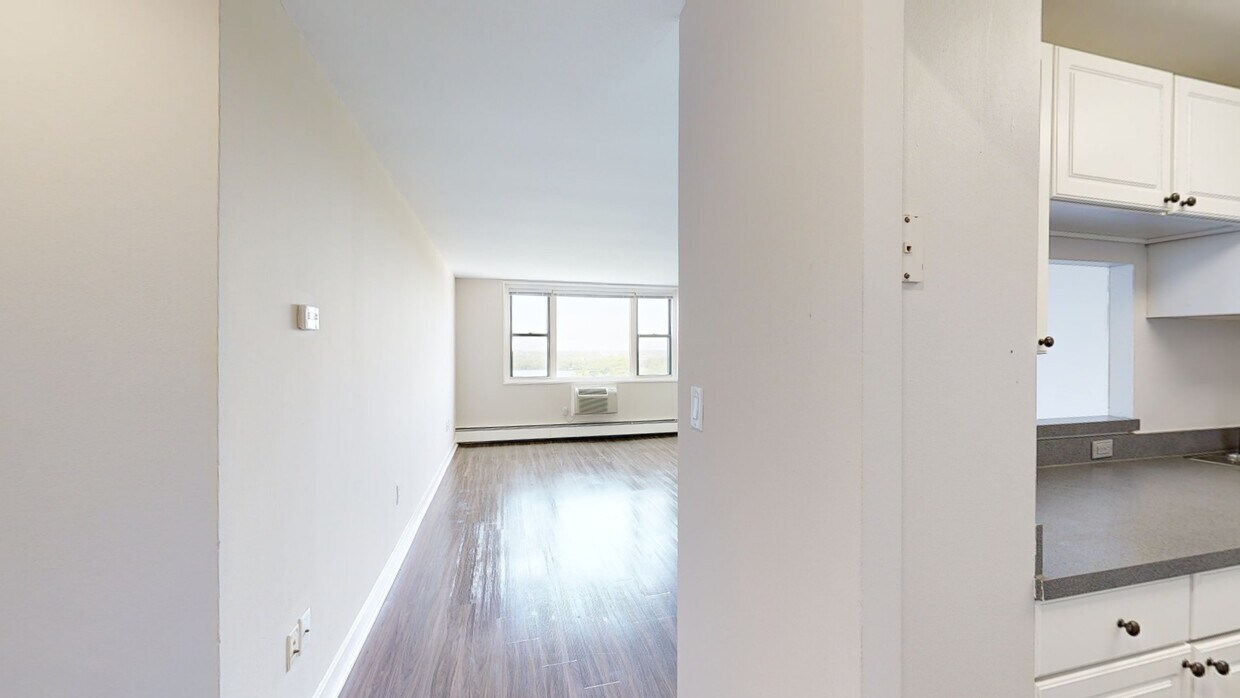
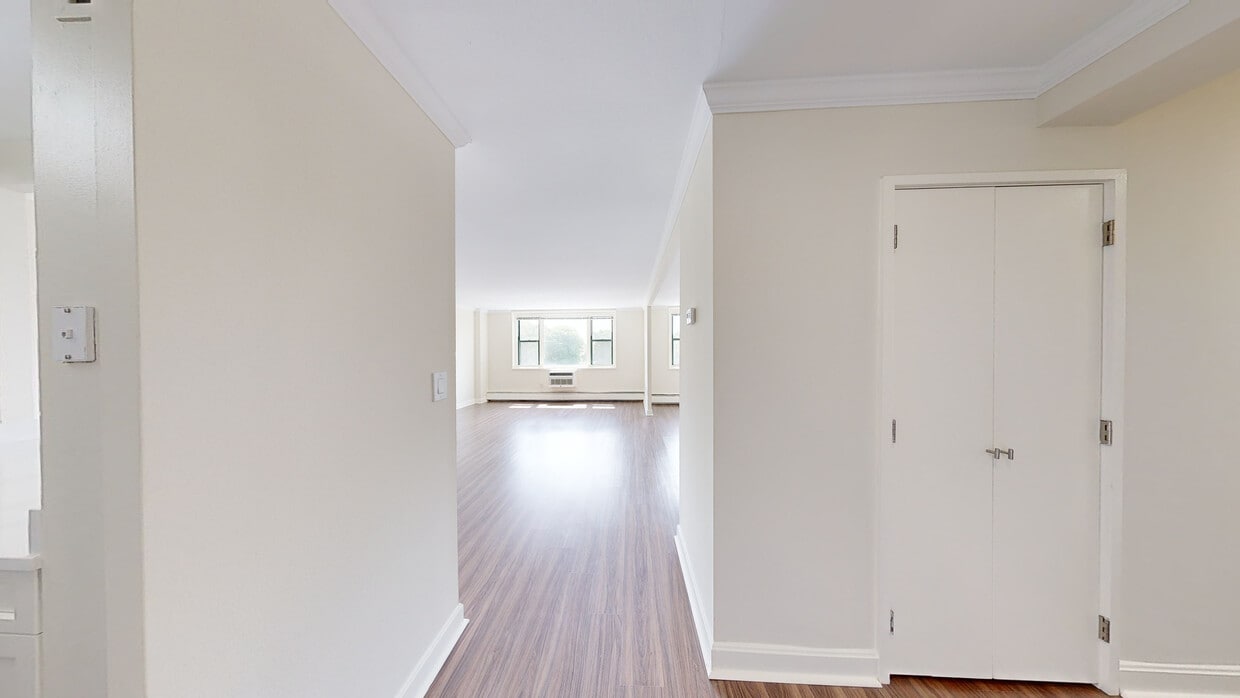
Choose from 1, 2, and 3 bedroom apartments designed with open layouts, modern finishes, and generous closet space. Our community is designed for those who appreciate a polished environment, and expansive community spaces that serve as a natural... extension of your home.
Office Hours
| Sunday | 11:00 AM–5:00 PM |
| Monday | 9:00 AM–5:00 PM |
| Tuesday | 9:00 AM–5:00 PM |
| Wednesday | 9:00 AM–5:00 PM |
| Thursday | 9:00 AM–7:00 PM |
| Friday | 9:00 AM–5:00 PM |
| Saturday | 9:00 AM–5:00 PM |
Contact
First Realty Management
Amenities
Unit Features
- Air Conditioning
- Ceiling Fans
Community Features
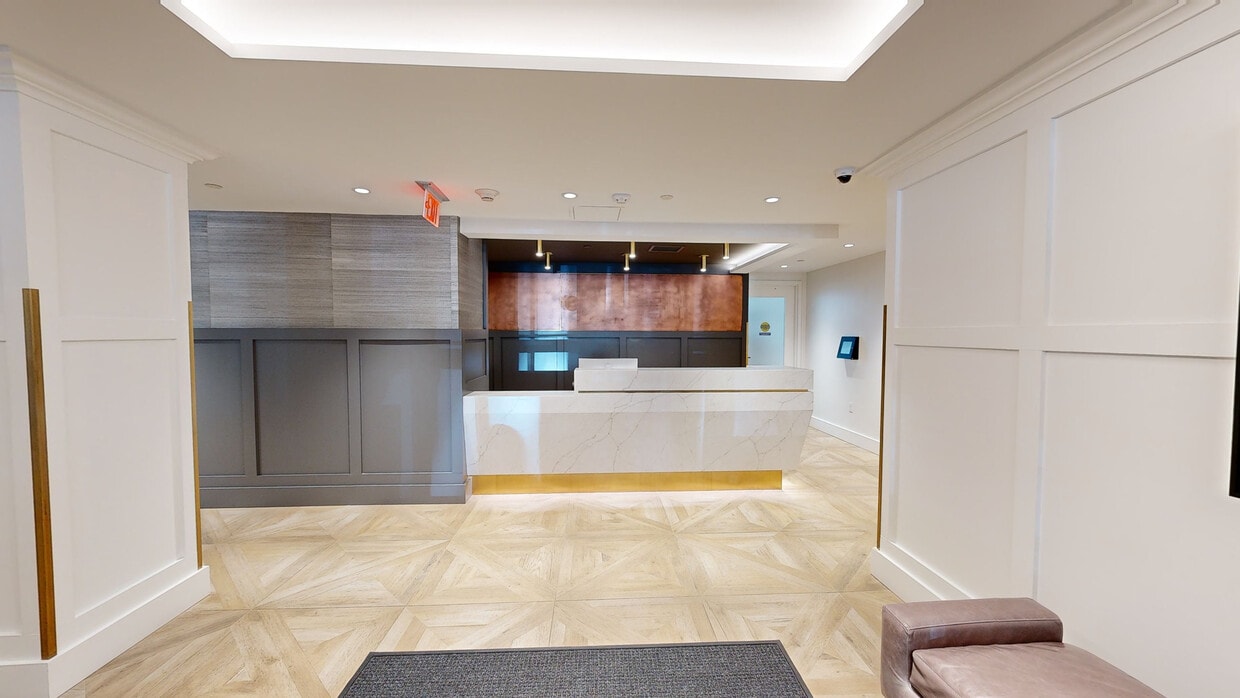
- Concierge/Front Desk
Unique Features
- All-Inclusive Utilities
- Chef-Preferred Gas Cooking Appliances
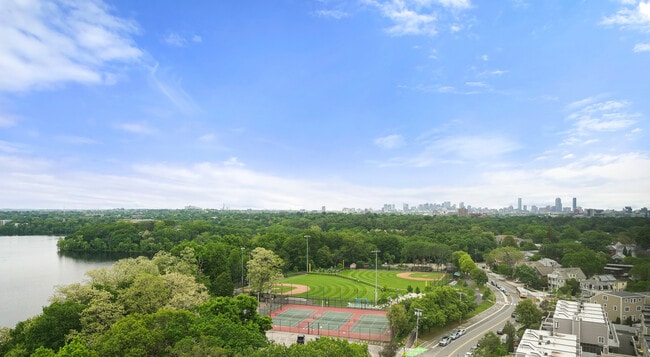
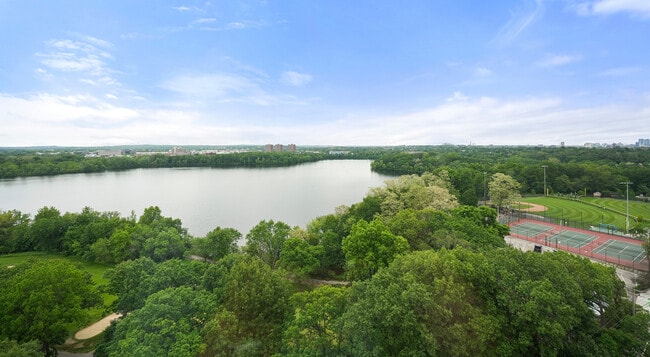
- City Skyline and Scenic View

- Clubroom w/Billiards Table and Fireplace
- Collaboration Work/Study Space
- Complimentary Coffee and Espresso
- Conference Room
- Energy-Efficient Stainless Steel Appliances
- New Resident Lounge w/Kitchen, Think Tanks, Library and Conference Room
- On-Site Recycling & Composting
- Outdoor Grilling Area
- Private Outdoor Children's Play Area
- Secure Bicycle Storage Room
- Smoke-Free Living
- Wood-Style Flooring
Virtual Tours
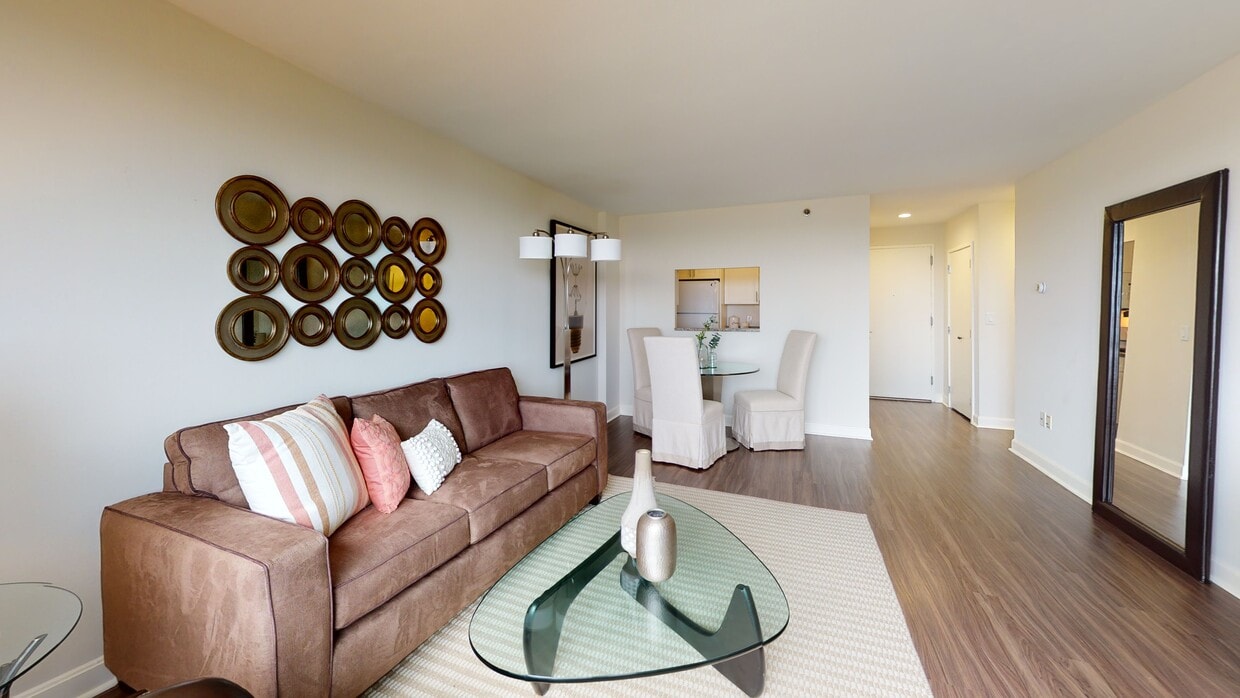
- 2BR, 1BA
Shopping Centers
| Star's at Cambridge | Walk: 13 min | Distance: 0.7 mi |
|---|---|---|
| 695 Mount Auburn St | Walk: 13 min | Distance: 0.7 mi |
| 70 Concord Ave | Walk: 17 min | Distance: 0.9 mi |
Military
| Hanscom Air Force Base | Drive: 20 min | Distance: 9.6 mi |
|---|
Transit / Subway
| Belmont Center | Walk: 36 min | Distance: 1.9 mi |
|---|---|---|
| Alewife | Walk: 36 min | Distance: 1.9 mi |
| Porter Square | Walk: 41 min | Distance: 2.1 mi |
| Porter Square Station | Walk: 41 min | Distance: 2.1 mi |
| Davis Station | Walk: 48 min | Distance: 2.5 mi |
| Waverley | Walk: 45 min | Distance: 2.4 mi |
| Harvard Square Station | Walk: 40 min | Distance: 2.1 mi |
| Warren Street Station | Walk: 61 min | Distance: 3.2 mi |
| West Medford | Drive: 8 min | Distance: 4.2 mi |
| Boston Landing | Drive: 11 min | Distance: 5.8 mi |
Airports
| General Edward Lawrence Logan International | Drive: 18 min | Distance: 10.5 mi |
|---|
Colleges and Universities Nearby
| Lesley University | Walk: 37 min | Distance: 1.9 mi |
|---|---|---|
| Harvard University | Walk: 37 min | Distance: 1.9 mi |
| Lesley University, Porter | Walk: 43 min | Distance: 2.2 mi |
| Cambridge College | Walk: 50 min | Distance: 2.6 mi |
Parks and Recreation
| Harvard-Smithsonian Center for Astrophysics | Walk: 30 min | Distance: 1.6 mi |
|---|---|---|
| Longfellow National Historic Site | Walk: 32 min | Distance: 1.7 mi |
| Harvard Museum of Natural History | Walk: 44 min | Distance: 2.3 mi |
| Mineralogical and Geological Museum | Walk: 44 min | Distance: 2.3 mi |
| Mass Audubon's Habitat Education Center and Wildlife Sanctuary | Walk: 52 min | Distance: 2.7 mi |
Schools
Haggerty
Grades PK-5
Public
7
Out of 10
Buckingham Browne & Nichols School
Grades PK-12
Private
NR
Out of 10
Haggerty School
Grades K-5
Private
NR
Out of 10
Fayerweather Street School
Grades PK-8
Private
NR
Out of 10
Belmont High
Grades 9-12
Public
10
Out of 10
Peabody
Grades PK-5
Public
7
Out of 10
Rindge Avenue Upper School
Grades 6-8
Public
8
Out of 10
Putnam Avenue Upper School
Grades 6-8
Public
7
Out of 10
Cambridge Rindge and Latin
Grades 9-12
Public
8
Out of 10



