* Price shown is total price based on community-supplied monthly required fees. Excludes user-selected optional fees and variable or usage-based fees and required charges due at or prior to move-in or at move-out. View Fees and Policies for details. Price, availability, fees, and any applicable rent special are subject to change without notice. * Square footage definitions vary. Displayed square footage is approximate.
Convenient For
Graduate Students
Faculty/Staff
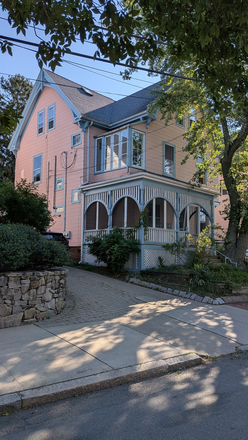
Pink House Victorian on Prospect Hill
Our house has been dubbed "The Pink House" by grand student/post docs who have taken advantage of the historical 1890s Victorian features and the quiet lovely neighborhood of Prospect Hill. Within easy 10 min walking distance of the Union Square and... Highland Ave/Walnut St Green Line T stations as well as bus service in multiple directions from Union Square. It is about 10 min by bike from MIT or Harvard and 15 min from Tufts. It is rated by Google Maps as 30 min walking from the MIT and Harvard areas, varying depending on which building.
The past 15 years have had a rolling succession of grad students and post-docs from both Harvard and MIT as well as international business school students from Hult International Business school. We have just completed completely repainting the house and sprucing it up. To welcome the next group of caretakers.
The house is, as noted, a 130ish year old Victorian with beautiful classic architectural features in the house from hand laid parquet floors in the living room and piano room to alternating mahogany and oak flooring in the hallways on the two first floors. There is a lovely screened, wrap-around front porch facing west for evening relaxation/outdoor dining.
The house consists of a living room, piano room (with a 1/4 grand/parlor piano - which may need tuning...at tenants' cost), dining room and kitchen with 1/2 bath. The second floor floor has three bedrooms, a full bath (with antique claw-foot tub) and a sunroom. One of the bedrooms has its own shower stall and direct exit to an exterior staircase. The third floor used to be an in-law apartment and has two bedrooms, a central common area, bathroom and a carpeted loft area. This area also has direct access to the exterior stairs as well as the main house staircase.
There are washer and dryer in the basement and a designated tenant storage area that can be locked.
The lease gives access to all that is described above as well as a deck in back and sharing the garden space with me when I am, rarely, in town.
On me as the landlord, I am a retired BU professor now living an itinerant lifestyle. I come home to our little studio every few months to perform upkeep and take care of non-urgent repairs and yardwork. Our studio is a converted one car garage on the same property. I leave a car here, but there is still space for two more, 3 tightly, in the driveway.
We have a few particularities in the lease: NO smoking on the property (the "grass" in the backyard is soccer field synthetic), No pets/animals, No fires in the fireplace (it is not lined and has not been inspected for over 30 years). We rent the house as a unit. We do not rent to or accept rents on an individual basis. Thus, if you are less than 5 persons interested, the rent is the same and it will be up to you to find potential persons to share with. All persons inhabiting the house will need to be named on the lease. This means that we (my wife and I) will perform financial screening on anyone you wish to add in to the group (up to 5 total) after you have done the social screening for living compatibililty.
All persons in the group will need to provide a statement of enrollment/employment from their institution with it stating their financial support, if any. Interested US persons will need to obtain a credit/background check via SmartMove (I will initiate it for the applicant to receive a notice to complete the information directly on the SmartMove site - I end up getting a credit report and other financial verification, no personal information - I cover the cost of this). International persons will need to provide a copy of their passport, their visa document and one month of a US bank statement showing finances available to cover initial costs.
At the time of signing a lease we require the first month's rent, the last month's rent and a security deposit of $3,000 (this will be held in an interest-bearing bank account).
Approximate Utility Cost: 200-400 depending on how tenants decide to heat in winter
Lease Terms
Sublet Allowed
Renters are allowed to sublet this unit
Lead Paint
Unknown
Upfront Requirements
First Month Rent
Last Month Rent
Security Deposit
Agency/Fee Information
No Agent Broker Fees
University Features
Near T Stop
Contact
Kris Arnold
Lister prefers to be contacted by phone.
Protect yourself from fraud. Do not send money to anyone you don't know.